


1459 Stavebank RD, Mississauga, ON L5G 2V5
REQUEST A TOUR If you would like to see this home without being there in person, select the "Virtual Tour" option and your agent will contact you to discuss available opportunities.
In-PersonVirtual Tour
$5,999,850
Est. payment /mo
6 Beds
7 Baths

UPDATED:

Key Details

Property Type Single Family Home

Sub Type Detached

Listing Status Active

Purchase Type For Sale

Approx. Sqft 5000 +

Subdivision Mineola

MLS Listing ID W13119060

Style 2-Storey

Bedrooms 6

Annual Tax Amount $45,376

Tax Year 2025

Property Sub-Type Detached

Property Description

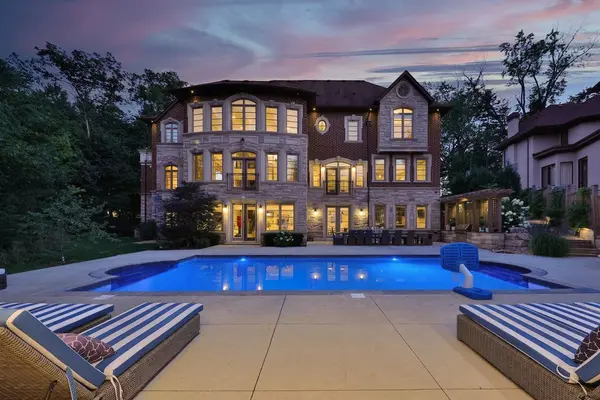
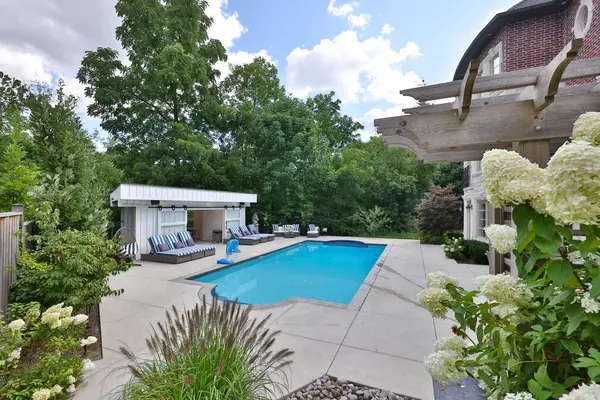
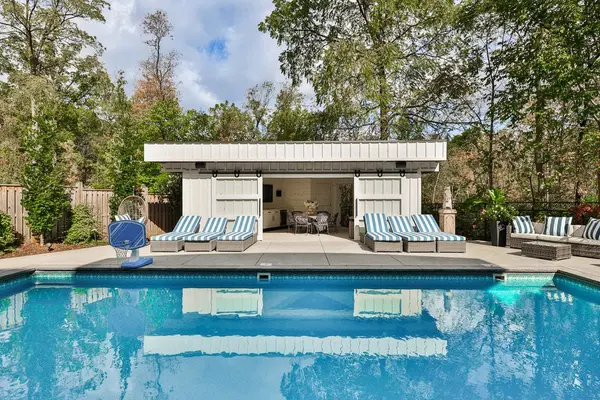
Set On A Breathtaking Mature Tree-Lined 0.4-Acre Lot In Prestigious Mineola West, This Custom-Built Estate Offers Nearly 10,000 Sqft Of Luxurious Living Space, Thoughtfully Designed For Exceptional Family Living & Unforgettable Entertaining. Featuring 5+1 Bdrms, 7 Baths & A Pvt Elevator Servicing All Lvls, Including An Attic W/ Panic-Room Provisions. Designed To Impress While Remaining Warm & Inviting, The Home Showcases Elegant Principal Rooms, Soaring Ceiling Heights, & Seamless Indoor-Outdoor Living. The Dramatic 2-Storey Great Room Features 20-Ft Coffered Ceilings, A Custom Feature Wall W/ Gas F/P & French Doors O/Looking The Bkyd Retreat. A Chef-Inspired Kitchen Anchors The Home W/ Premium Appls, Stone Countertops, An Oversized Island W/ Seating & A Sun-Filled Bfast Area Designed For Everyday Family Gatherings. Formal Dining Spaces, A Pvt Office & Beautifully Appointed Living Areas Complete The Main Lvl. Upstairs, The Primary Suite Offers A Peaceful Escape W/ A F/P, W/I Closet & Spa-Inspired Ensuite Featuring Heated Floors, A Freestanding Tub & Glass-Enclosed Shower. Spacious Secondary Bdrms W/ W/I Closets & Elegant Finishes Provide Comfort & Privacy For The Entire Family. The Lower Lvl Extends The Home's Impressive Living Space W/ 10-Ft Ceilings, Heated Tile Flooring, A Rec Room W/ W/O To The Bkyd, Wet Bar, Home Theatre, Gym & Nanny Or In-Law Accommodations. The True Highlight Of This Extraordinary Property Is The Resort-Style Backyard Oasis. Surrounded By Mature Trees & Lush Landscaping For Complete Privacy, The Fully Fenced Grounds Feel Like A Luxurious Cottage Retreat In The City. Enjoy Summer Days By The Heated Saltwater Pool, Complete W/ Dual Walk-Ups & A Cabana Featuring A TV & Change Room. Multiple Seating Areas, An Outdoor Kitchen W/ Gas BBQ, Ambient Landscape Lighting & Landscaped Gardens Create The Ultimate Setting For Entertaining Or Relaxing W/ Family & Friends. Located Close To Top-Rated Schools, Golf Clubs, Port Credit Village, Marinas & The QEW.

Location

Province ON

County Peel

Area Peel

Rooms

Basement Finished with Walk-Out, Finished

Kitchen 1

Interior

Interior Features Other

Cooling Central Air

Fireplaces Number 3

Fireplaces Type Natural Gas

Inclusions Please See Attached Features & Inclusions

Exterior

Exterior Feature Landscaped, Landscape Lighting

Parking Features Attached

Garage Spaces 2.0

Pool Salt, Inground, Outdoor

Roof Type Asphalt Shingle

Total Parking Spaces 8

Building

Foundation Unknown

Others

Virtual Tour https://sites.helicopix.com/mls/160679101


Read Less Info
Lited by RE/MAX REALTY ENTERPRISES INC.

Schools and Properties Nearby

Tyler Verheul

More buyers are choosing LPT Realty for one simple reason — results. With a focus on personalized service, expert guidance, and a modern approach to real estate, we make every step of the process smooth, smart, and stress-free. Discover what sets us apart.

Learn More About LPT Realty

Name
Phone*
Message
Tour the Home

1459 Stavebank RD